Slander Door
Slander Door
Slander Door
Explore our core certified configurations, engineered for durability, thermal break efficiency, and modern aesthetics.
Founded in 1994, Zhejiang Slander Door Co., Ltd. has established itself as an absolute industry leader and pioneer in China's customized architectural entrance and envelope systems. With over 28 years of intensive engineering, research, and fabrication experience, Slander is not simply a door manufacturer, but a total solutions consultant for high-performance residential, commercial, and industrial facilities globally.
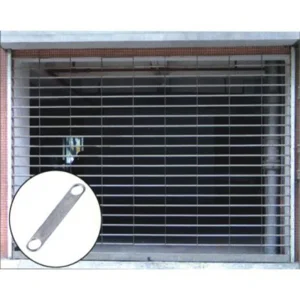
Initially specializing in heavy-duty garage door and security rolling shutter door technologies, we have steadily expanded our technological envelope to deliver cutting-edge solutions, including retractable glass walls, high-efficiency thermal break folding doors, panoramic curtain walls, and pre-engineered modular structures (such as high-end Container Houses and luxury Apple Houses).
Leveraging deep industrial knowledge and global supply chains, our structural and mechanical engineers design custom operable systems that deliver outstanding structural stability, verified safety, and uncompromising architectural elegance.
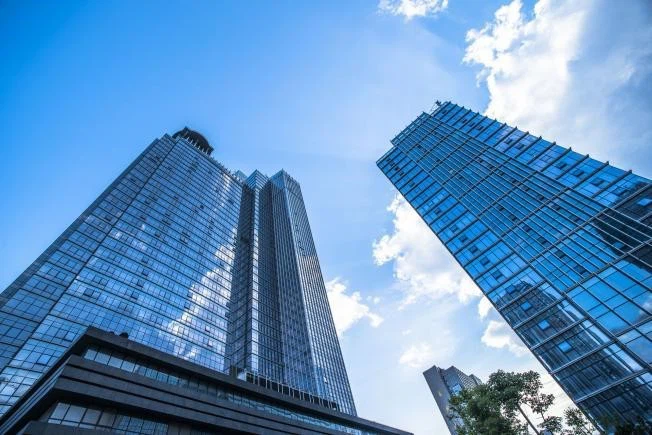
To service large-scale real estate projects, commercial spaces, and global B2B procurement networks, we operate a highly specialized production infrastructure.
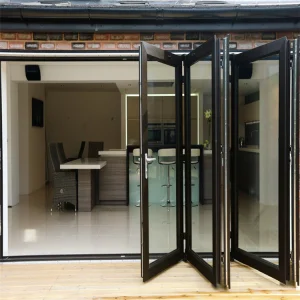
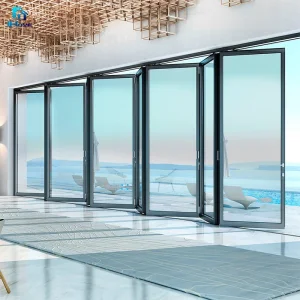
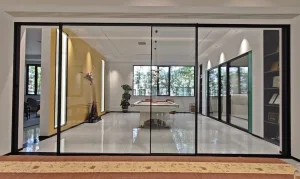
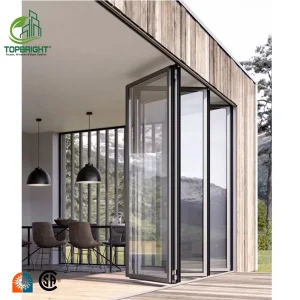
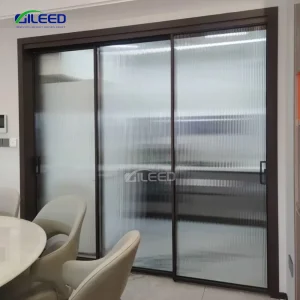
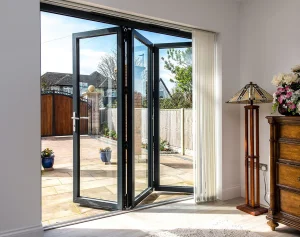
Modern architectural design is undergoing a major paradigm shift. The traditional division between internal and external spaces is giving way to dynamic, adaptive envelopes that prioritize biophilic connection, occupant wellness, and energy conservation. At the center of this movement are Retractable Glass Walls (often categorized as movable glass partitions, folding glass doors, or slide-and-stack systems).
Architects and structural engineers are increasingly specifying retractable glass walls due to three key market forces:
For B2B buyers—including architectural consultants, commercial general contractors, and facade distributors—sourcing retractable glass systems involves strict risk management. The procurement process values several critical technical metrics:
Products must meet regional standards, particularly EU Regulation No 305/2011 (Construction Products Regulation - CPR) and Directive 89/106/EEC (CPD). These mandate comprehensive verification of structural windload resistance, water tightness, air permeability, and load-bearing capacity of safety devices.
High-occupancy commercial projects require hardware engineered for thousands of cycles. Heavy-duty stainless steel carriage systems, precision bearings, and structural tracks prevent glass panels from sagging, binding, or jamming over decades of intense use.
U-factors must satisfy local energy requirements, such as ASHRAE 90.1 in North America or Part L in the UK. Acoustic damping (STC/Rw ratings) is critical when partitions separate high-traffic exterior streets from calm indoor environments.
Zhejiang Slander Door Co., Ltd. develops structural solutions optimized for specific environmental exposures, load constraints, and user demands.
Specially designed for coastal zones, extreme storm corridors (e.g., Florida/Caribbean building codes), and seismic fault lines. These systems feature heavy-gauge 6063-T6 aluminum extrusion alloys, structural laminated glass, and multi-point deadbolts that anchor the doors securely into the framing system.
For cold climates, our polyamide thermal barriers prevent thermal energy transfer through the aluminum profiles. Combined with argon-filled double or triple glazing, these systems deliver extremely low U-values while keeping structural frames slim for optimal visibility.
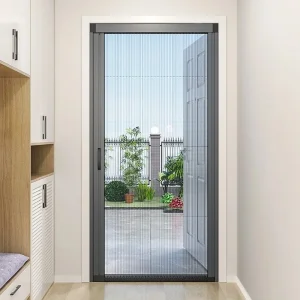
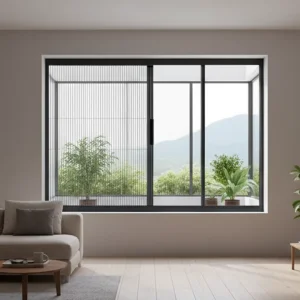
By integrating custom plisse pleated mesh screens directly into the retractable frame assemblies, users can open the glass panels to enjoy natural ventilation while keeping out pests. This dual-track integration is ideal for residential patios and luxury resort villas.
To simplify international customs processes, building inspection approvals, and onsite assembly, Zhejiang Slander Door Co., Ltd. enforces strict compliance procedures.
Our architectural glass products comply with the European Union Construction Products Regulation (No 305/2011) and the CPD Directive 89/106/EEC. They undergo rigorous third-party audits for safety, thermal efficiency, and mechanical reliability.
We provide detailed shop drawings, static structural calculations, and digital models (Revit/BIM files) to ensure our systems fit precisely into your project's load-bearing layout.
Every custom order includes step-by-step documentation, dynamic installation videos, and direct technical access to our engineering team, ensuring hassle-free installation on-site.
As building envelopes become smarter, Slander is continuously advancing our product technologies through an active R&D roadmap:
Technical clarifications, installation details, and compliance information regarding Slander retractable glass walls.
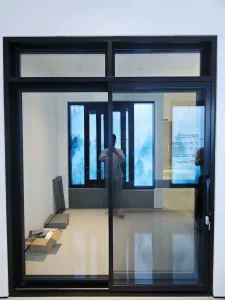
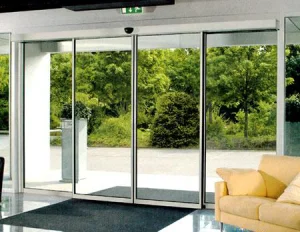
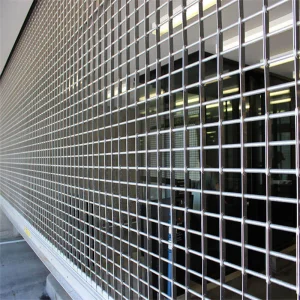
Discover our comprehensive collection of sliding glass systems, automatic entries, and high-performance safety shutters.